How to Vet and Choose a PM Manufacturer: Buyer Audit Guide
An engineering-first audit guide for technical buyers and mechanical engineers evaluating a PM manufacturer. Learn to inspect press-to-part tonnage dynamics, furnace atmosphere logging, in-house tooling rooms, and Zeiss metrology trails.
- Press & Compaction Capability: Matching press tonnage (6T to 1,000T) and multi-level tooling kinematics to part projected area, ensuring uniform green density per ASTM B962.
- Sintering Atmosphere Logging: Verifying continuous automated gas ratios and protective gas dew points held below -40°C to eliminate surface decarburization.
- In-House Tooling Department: Evaluating internal slow-walk wire-EDM and die-sinking capacity to ensure 20-day die fabrication and immediate tool redress.
- Spatial & Gear Metrology: Confirming on-site Zeiss CMM 3D inspection and dedicated gear testing instruments.
- Quality & MES Traceability: Auditing powder-batch-to-pallet traceability under an active IATF 16949:2016 management system.
- Engineering DFM Responsiveness: Verifying that the PM manufacturer flags geometry, density, and tooling risks within 24–48 hours prior to cutting die steel.
1. Press & Compaction Capability: Beyond Simple Tonnage
In powder metallurgy, pressing is not merely a stamping stroke; it establishes the component’s internal mechanical density distribution. When evaluating a PM manufacturer, asking only “What is your maximum press tonnage?” is an incomplete inquiry.
Compaction force requirements scale directly with the part’s projected surface area and the targeted green density:
Required Tonnage (Metric Tons) = [Projected Surface Area (cm²) × Compaction Pressure (MPa)] / 98.07
Compacting low-alloy copper-steel (e.g., MPIF FC-0208) to a structural density of 6.8 to 7.1 g/cm³ requires compaction pressures between 550 and 700 MPa. A small sensor bushing with a 3 cm² projected face requires roughly 20 tons of force, running efficiently on an automated 30-ton mechanical press at 30 to 45 strokes per minute. Conversely, an automotive transmission hub or timing sprocket with a 95 cm² projected surface area requires upwards of 600 tons of force.
The Compaction Mismatch Risk:
If an unqualified PM manufacturer attempts to run an 80 cm² structural component on an undersized 300-ton press by reducing compaction pressure, the surface may appear well-formed, but the central neutral axis of the part will experience severe density starvation (<6.4 g/cm³). This creates localized porosity pockets that fail rapidly under dynamic shear stress.
Audit the PM manufacturer’s press distribution. A qualified supplier should operate a staggered fleet ranging from small mechanical presses (6T–60T) up to multi-action hydraulic presses (500T–1,000T) to handle parts of varying sizes without pressure distortion.
2. Sintering and Atmosphere Control: The Quality Separator
Sintering is the solid-state thermal diffusion process that creates atomic bonding between compacted metal particles. This stage defines the boundary between advanced PM manufacturers and basic stamping or sintering job shops.
| Furnace Zone | Thermal & Gas Target | What Occurs Metallurgically | Audit Verification Requirement |
|---|---|---|---|
| Delubrication (Dewaxing) | 400°C to 550°C | Burns off internal lubricants (zinc stearates, synthetic waxes) without carbon soot formation. | Check exhaust burn-off stacks for soot build-up; rapid heating here causes blister defects. |
| Oxide Reduction Zone | 600°C to 900°C | Hydrogen-bearing gases strip surface oxide skins from raw powder grains. | Verify hydrogen input flow meters; unreduced oxides yield poor inter-particle necking. |
| High-Heat Hot Zone | 1,120°C to 1,150°C (1,280°C Stainless) | Solid-state atomic diffusion, neck formation, alloy homogenization, pore rounding. | Demand CQI-9 multi-point thermocouple survey logs mapping thermal uniformity. |
| Atmosphere Control | Dew Point < -40°C | Maintains carbon potential; prevents decarburization or soot deposition. | Inspect real-time digital hygrometer logs; dew points > -25°C trigger surface ferrite skins. |
| Accelerated Cooling | Gas quench > 2°C/sec | Transforms austenite directly into martensite (sinter-hardening). | Review cooling zone blower frequency and water jacket temperature logs. |
For high-performance components, verify whether the PM manufacturer operates high-vacuum sintering furnaces in addition to continuous mesh-belt lines. Vacuum environments are mandatory for stainless steel alloys (such as 316L or 17-4PH) to prevent chromium oxidation and maintain corrosion resistance.
3. Tooling and Die-Making Capability: In-House vs. Outsourced
Powder metallurgy tooling is a high-stress mechanical assembly operating under 400 to 800 MPa compaction pressure. Upper punches, lower punches, core rods, and tungsten carbide die cells operate with diametrical clearances held between 0.005 and 0.012 mm.
When auditing a facility, ask: “Who maintains and modifies the tooling when dimensions shift during a production run?” If a PM manufacturer outsources toolmaking, punch chips or galling force the entire production line to pause for days while parts are sent to external machine shops. An integrated toolroom equipped with CNC slow-walk wire-EDM and surface grinders handles punch redress within hours.
4. Metrology and Inspection Capability: Gear Testers & CMMs
A supplier cannot manufacture parts to tighter tolerances than their laboratory can measure. A quality plan relying on calipers, micrometers, and plug pins cannot verify complex geometric dimensioning and tolerancing (GD&T).
| Required Equipment | Controlled Inspection Parameters | Why Basic Gages Are Insufficient |
|---|---|---|
| German Zeiss CMMs (3 Units) | 3D spatial coordinates, true position, perpendicularity, flatness, runout. | Detects asymmetric sintering warpage across multi-stepped geometries. |
| Dedicated Gear Testing Center | Involute tooth profile error ($f_f$), lead trace ($f_\beta$), total pitch error ($F_p$), radial runout ($F_r$). | Standard CMM touch-probes miss minute tooth micro-waviness that causes gear train whine. |
| Archimedes Density Balance | Structural density ($g/cm^3$) per ASTM B962 and MPIF Standard 42. | External calipers measure volume but fail to identify internal voids and density drops. |
| Microhardness Tester (HV) | Particle matrix microhardness (HV0.1 / HV0.2) per MPIF Standard 51. | Macro-Rockwell indenters crush pores, giving false low readings on wear-resistant surfaces. |
| Optical Profilometer (Ra) | Surface finish topography and bearing ratio curves ($R_k, R_{pk}$). | Standard stylus gages drop into open surface pores, recording false roughness peaks. |
Rule for Sourcing Engineers: Require your PM manufacturer to provide raw measurement point cloud printouts and Cpk capability studies rather than inspection sheets that simply state “PASS” or “OK”.
5. Quality Management Systems & MES Lot Traceability
An IATF 16949 certificate mounted on a reception wall is meaningful only if supported by real-time production traceability on the shop floor[cite: 1]. In a disciplined PM manufacturer, the manufacturing execution system (MES) establishes an unbroken paper and digital trail:
Raw Elemental Powder Lot Certificate → Blending Hopper ID & Additive Weights → Compaction Press Stroke Parameters → Green Density Check Sheet → Furnace Thermal & Atmosphere Log → Sintered Density Verification → CMM Layout → Dispatch Pallet ID
During a quality audit, pick a random finished part from the packing area and request its manufacturing pedigree. Within five minutes, the quality engineer should pull up the press tonnage logs, the furnace belt temperature curve for that specific date, and the chemical analysis certificate of the raw atomized powder lot.
6. Engineering DFM Reviews: Catching Flaws Before Tooling
The most expensive moment to discover that a part is unsuited for powder metallurgy is after the hardened tool steel die has been machined. A competent PM manufacturer performs a rigorous Design for Manufacturability (DFM) review during the quotation phase.
Look for a PM manufacturer whose engineering teams proactively highlight features that oppose axial powder compaction:
- Undercuts and Cross-Holes: Features perpendicular to the pressing axis cannot be formed in standard compaction dies and must be converted to secondary CNC operations.
- Sharp Corner Radii: Inner corners without fillets ($R < 0.5\text{ mm}$) cause punch edge chipping and localized stress fractures in green compacts.
- Extreme Aspect Ratios: Tall, narrow projections create non-uniform powder filling and severe density drops from top to bottom.
- Feathered Edges: Bevels terminating in sharp edges cause punch tool edges to flare under high pressure; the design should integrate a 0.25–0.5 mm flat landing step.
7. Shop Floor Audit Guide: What to Inspect in Person
When visiting a prospective PM manufacturer facility, step away from the executive conference room and audit these specific physical locations:
- Raw Powder Storage & Blending: Verify climate-controlled powder storage. Moisture in powder bins causes erratic feeding and weight variations during pressing.
- Die Bolster Clamping: Examine presses in operation. Look for stable mechanical tool guiding and automated powder feed shoes. Check whether green compacts are handled by automated robotic extractors or tossed manually into bins where edges can chip.
- Atmosphere Gas Generators: Inspect the ammonia dissociators or endothermic gas generators. Check maintenance tags on gas filters and verify that catalytic retorts are regularly serviced.
- Secondary Sizing Line: Check whether high-tolerance features (±0.025 mm) undergo dedicated secondary sizing (repressing) on automatic sizing presses or if the vendor attempts to rely solely on as-sintered sizing.
8. Ten Supplier Red Flags Checklist
Disqualify or pause qualification of any PM manufacturer displaying these operational deficiencies:
| # | Observed Supplier Red Flag | Operational & Metallurgical Impact |
|---|---|---|
| 1 | No continuous dew-point or atmosphere logs on furnaces. | High risk of surface decarburization, brittle microstructure, and fatigue failure. |
| 2 | Tooling production completely outsourced without an on-site toolroom. | Vulnerable to extended production shutdowns when punches wear or chip. |
| 3 | Using macro-Rockwell (HRC) to measure porous, as-sintered steel surfaces. | Pores collapse under the indenter, obscuring true particle matrix microhardness. |
| 4 | Uncontrolled, dusty powder storage without batch lot identification. | Powder contamination leading to unexpected dimensional shrinkage shifts. |
| 5 | Promising ±0.005 mm tolerances as-sintered without CNC grinding. | Physical impossibility; violates thermal linear shrinkage constraints. |
| 6 | Unable to provide formal PPAP Level 3 documentation. | Fails automotive quality standards and structured change notification rules. |
| 7 | Accepting medical implant orders without cleanrooms or ISO 13485. | Regulatory misrepresentation; ethical suppliers restrict medical to instruments. |
| 8 | Inspecting precision gears with calipers instead of dedicated gear testers. | Inability to verify involute profile, pitch errors, or tooth runout. |
| 9 | Quoting piece prices below raw metal powder commodity indexes. | Signals hidden upcharges, poor powder grades, or high future scrap rates. |
| 10 | CMM inspection sheets showing only generic “PASS/FAIL” checkmarks. | Lack of recorded coordinate data; hides process drift and poor Cpk capability. |
9. Matching PM Manufacturer Scale to Production Volume
Sourcing success depends on aligning project volume with the factory’s operating model:
- Billion-Dollar Public Conglomerates: Geared for 500,000+ unit automotive engine programs. Mid-volume orders (2,000 to 50,000 pieces) are often deprioritized, resulting in unresponsive engineering support and rigid MOQs.
- Uncertified Machine Job Shops: Offer low upfront quotes but lack continuous sintering lines, in-house metrology, and IATF systems, leading to high scrap rates during downstream assembly.
- Agile Custom PM Manufacturers (e.g., JH PM): Built for 2,000 to 200,000 pieces/year. They combine full IATF 16949 discipline, continuous belt furnaces, and Zeiss metrology with fast 20-day die builds and direct engineering communication.
10. Preparing an RFQ Package That Delivers Exact Quotes
To receive an actionable DFM review and binding price structure within 24 to 48 hours, ensure your initial RFQ contains four complete data files:
- 2D PDF Drawing: Identify functional datums, critical feature tolerances, surface finish callouts ($R_a$), and standard material designations per MPIF Standard 35 (e.g.,
MPIF FC-0208-60). - 3D CAD Model (STEP/IGES): Used to evaluate draft angles, punch levels, tooling motion paths, and projected surface area.
- Application Environment: Detail operational loads, mating pin/gear counterface materials, rotational speeds, and lubrication regimes.
- Volume Breakdown: State prototype quantities, initial pilot batch requirements, and estimated annual usage (EAU) to optimize die cavity cavitation and amortization.
11. PM Manufacturer Audit Scorecard
Use this weighted engineering scorecard when evaluating candidate suppliers:
| Audit Category | Specific Shop-Floor Verification Items | Weight |
|---|---|---|
| Press & Compaction | Tonnage range (6T–1,000T), multi-level punch motions, green density check cadence. | 20% |
| Sintering Control | Continuous dew point logging (<-40°C), temperature profiling, vacuum capacity. | 20% |
| Tooling Capability | In-house slow-walk wire-EDM, punch redress speed, die maintenance warranty. | 15% |
| Metrology Trail | Zeiss CMMs, dedicated gear testers, Archimedes balance (ASTM B962). | 15% |
| Quality & Traceability | IATF 16949:2016, MES batch tracking from powder lot to pallet, PPAP Level 3. | 15% |
| DFM & Engineering | Written design feedback within 24–48 hours, geometry optimization proposals. | 10% |
| Commercial Fit | MOQ alignment (2,000 pcs), tooling lead time (20 days), clear price structures. | 5% |
Note: These weights represent a practical engineering qualification framework developed for high-reliability mechanical programs.
12. Auditable JH PM Operational Constraints
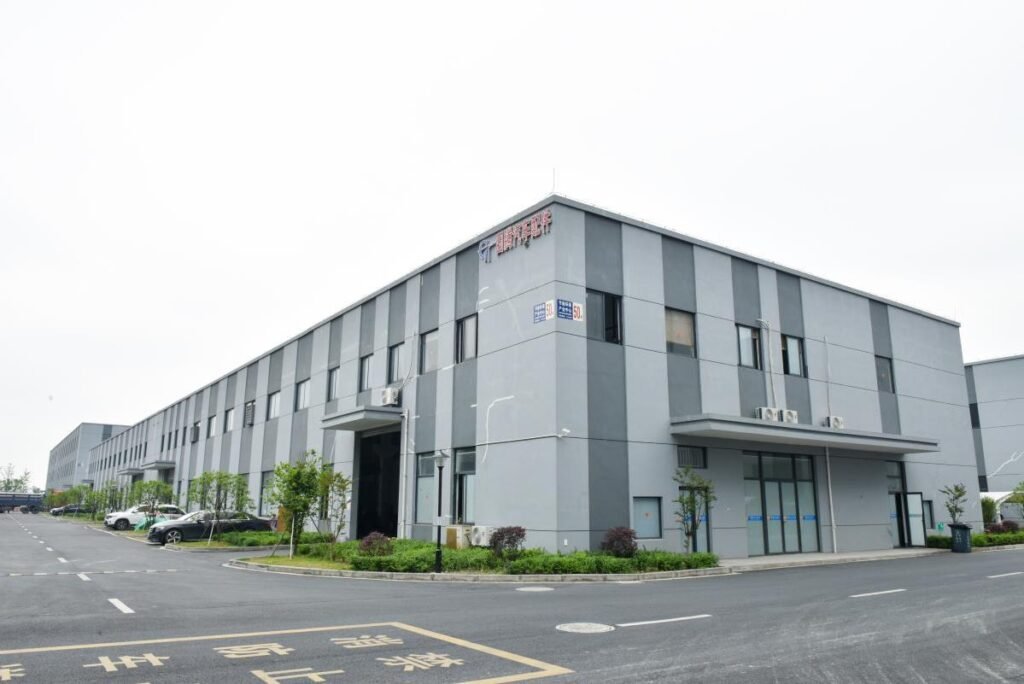
Located in Shaoxing, Zhejiang, China, JH PM (Ningbo Jiehuang Chiyang Electronic Tech) operates an integrated precision manufacturing plant supporting automotive, industrial power tool, and equipment OEMs worldwide:
| Operational Parameter | Auditable JH PM Factory Baseline |
|---|---|
| Manufacturing Footprint | 7,000 m² modern facility; 3,000+ tons annual sintering capacity. |
| Pressing Fleet | 19 precision automatic PM presses ranging from 6T to 1,000T. |
| Sintering Infrastructure | 2 industrial sintering furnaces (continuous mesh-belt line + vacuum sintering furnace), with integrated steam oxidation treatment lines. |
| Metrology Equipment | 3 German Zeiss CMMs, 1 dedicated gear testing instrument, optical profilometers, 2.5D optical projectors. |
| Quality Registrations | Certified to IATF 16949:2016 and ISO 9001:2015 with full MES batch-level traceability. |
| Commercial Terms | Production MOQ of 2,000 pieces; tooling lead time of 20 working days; T0 trial sample delivery in 25 working days. |
| Engineering DFM Turnaround | Comprehensive engineering review and binding quote delivered within 24 to 48 hours. |
| Manufacturing Tolerances | As-sintered: ±0.05 mm; secondary sized/repressed: ±0.025 mm. |
| Application Boundary | Non-implantable surgical device and diagnostic instrument parts only (explicitly NO ISO 13485; no implantable medical devices). |
Frequently Asked Questions
Schedule a DFM Review with a Reliable PM Manufacturer
Review your component drawings against verified production parameters. Send your 2D drawings and 3D CAD files to JH PM. Our engineering department will evaluate compaction tonnages, tooling feasibility, and material specs, returning a detailed DFM report within 24 to 48 hours.
Related Engineering & Sourcing Resources
- PM Tooling Cost: US vs. Europe vs. China Die Pricing Guide
- Powder Metallurgy Quality Control: Sintered Part Inspection Guide
- Top 10 Powder Metallurgy Manufacturers in China: Sourcing Guide
- Powder Metallurgy Material Properties: Mechanical & Physical Guide
- Powder Metallurgy vs. Machining Cost: Production Economics
- Powder Metallurgy Tolerances: What PM Can and Cannot Hold