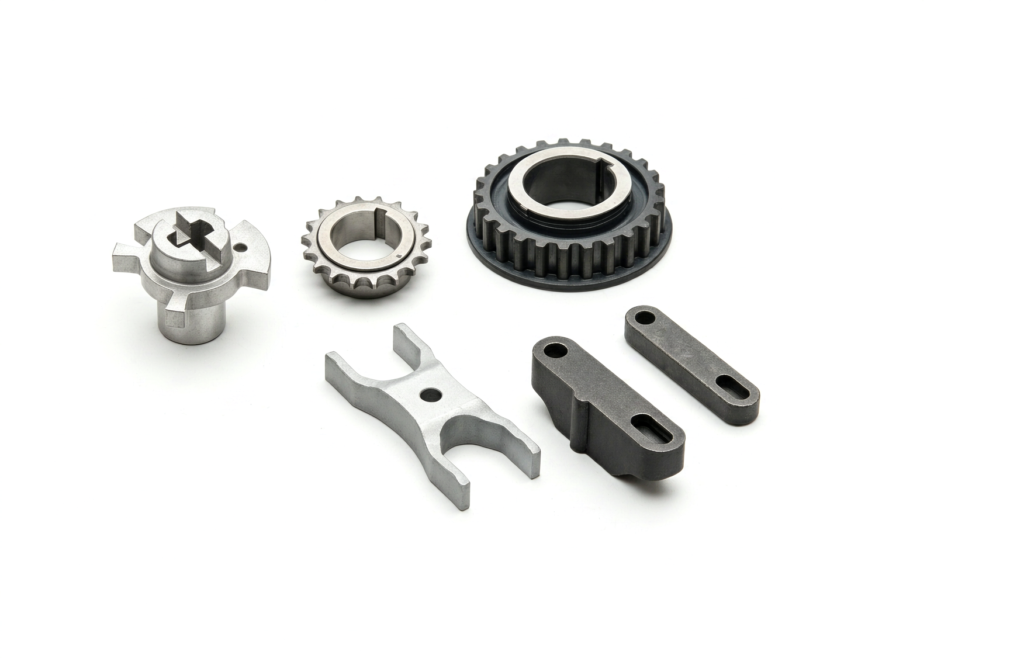
PM Material Specification · Engineering Selection
Sintered FN-0205: Properties, Applications, Heat Treatment & Selection Guide
An engineering selection guide to sintered FN-0205 nickel-steel per MPIF Standard 35-SP (2024 Edition): understanding composition envelopes, decoding minimum vs typical property data, and evaluating dynamic gear trade-offs against FC-0208.
Direct Answer
FN-0205 is an iron-nickel-carbon structural powder metallurgy material defined under MPIF Standard 35-SP and ASTM B783. Featuring a nominal composition of 2% nickel and 0.5% combined carbon, it provides superior impact energy, tooth root bending fatigue life, and through-hardenability compared to common copper-steels. Sintered densities typically range from $6.8\text{ to }7.3\text{ g/cm}^3$. It is specified for automotive transmission sprockets, power tool planetary gears, heavy-duty ratchet pawls, and precision structural hubs subjected to cyclic shock loading.
Quick Material Facts: FN-0205
| Alloy Family | Sintered Nickel-Steel (Fe-Ni-C) | Standard Framework | MPIF Standard 35-SP (2024) / ASTM B783 |
| Nominal Composition | Fe, 2.0% Ni, 0.5% C | Standard Sintered Density | $6.8\text{ to }7.3\text{ g/cm}^3$ (87 to 93% theoretical) |
| As-Sintered Yield Range | 140 to 280+ MPa (20 to 40+ ksi) | Heat-Treated UTS Range | 550 to 900+ MPa (80 to 130+ ksi) |
| Primary Advantage | High impact energy and fatigue resistance | Key Trade-off | Higher raw material cost than Fe-Cu (FC-0208) |
1. FN-0205 Designation Explained
The alphanumeric designation FN-0205 follows the formal classification system established by the Metal Powder Industries Federation (MPIF) and mirrored in ASTM B783. The designation indicates the alloy system and nominal chemistry, but does not substitute for the full chemical composition range.
The Critical Suffix Rule: Minimum Strength vs. Part Density
In structural PM standards, the trailing suffix number represents contractual minimum strength in ksi:
- As-sintered condition (e.g.,
FN-0205-25): The suffix represents specified minimum 0.2% offset yield strength (25 ksi, approximately 170 MPa). - Heat-treated condition (e.g.,
FN-0205-105HT): The suffix represents specified minimum ultimate tensile strength (105 ksi, approximately 720 MPa). Heat-treated PM steels exhibit limited plastic strain, making yield and ultimate tensile values nearly identical. - The Density Fallacy: Suffix numbers do not represent part density.
FN-0205-35does not imply $3.5\text{ g/cm}^3$, nor doesFN-0205-25imply $2.5\text{ g/cm}^3$. Sintered densities for these grades typically sit between $6.8\text{ and }7.3\text{ g/cm}^3$.
2. Chemical Composition & Standard Limits
While the designation code reflects nominal additions, production lot acceptance is governed by the actual chemical composition envelope defined in MPIF Standard 35-SP (2024 Edition) and ASTM B783:
| Element | MPIF 35-SP Allowed Range (wt. %) | Engineering Function in Sintered Matrix |
|---|---|---|
| Iron (Fe) | Balance | Continuous structural base matrix |
| Nickel (Ni) | 1.0% to 3.0% | Expands austenite phase field, promotes pore rounding, retards pearlite transformation, imparts impact toughness |
| Combined Carbon (C) | 0.3% to 0.6% | Governs matrix strength, promotes pearlite formation, enables martensitic transformation during quenching |
| Copper (Cu) | 0.0% to 2.5% max (permissible) | Accelerates transient liquid-phase sintering, boosts as-sintered yield strength |
| Other Elements | 2.0% max (Acid insolubles 0.5% max) | Residual oxides, manganese, sulfur, or sintering process aids |
Metallurgical Distinction: The carbon content in FN-0205 is specified as combined carbon (carbon chemically dissolved into the iron lattice during high-temperature sintering), rather than total added graphite. Unreacted graphite remaining in pores does not contribute to matrix tensile strength.
3. FN-0205 Mechanical Properties (As-Sintered vs. Heat-Treated)
To eliminate ambiguity during part qualification, mechanical properties are divided into separate conditions per MPIF Standard 35-SP. A clear distinction must be maintained between contractual minimum values (the legal floor for lot acceptance) and typical reference values (average statistical data for finite element analysis).
Table 3A: As-Sintered FN-0205 Structural Properties
| MPIF Grade | Min. Density g/cm³ | Min. Yield MPa | Typical UTS MPa | Typical Elong. % | Typical Hardness | Typical Impact J |
|---|---|---|---|---|---|---|
FN-0205-20 | 6.6 | 140 | 280 | 1.0 | 50 HRB | 7 |
FN-0205-25 | 6.9 | 170 | 340 | 2.0 | 62 HRB | 12 |
FN-0205-30 | 7.1 | 210 | 400 | 3.0 | 68 HRB | 18 |
FN-0205-35 | 7.3 | 240 | 460 | 4.0 | 75 HRB | 24 |
Table 3B: Heat-Treated (Quenched & Tempered) FN-0205 Properties
| MPIF Grade | Min. Density g/cm³ | Min. UTS MPa | Typical Yield MPa | Typical Elong. % | Typical Hardness | Typical Impact J |
|---|---|---|---|---|---|---|
FN-0205-80HT | 6.6 | 550 | 550 | <0.5 | 22 HRC | 5 |
FN-0205-105HT | 6.9 | 720 | 720 | <0.5 | 29 HRC | 8 |
FN-0205-130HT | 7.1 | 900 | 900 | <0.5 | 33 HRC | 11 |
FN-0205-155HT | 7.3 | 1,070 | 1,070 | <0.5 | 37 HRC | 14 |
Values in bold represent mandatory contractual minimum values per MPIF Standard 35-SP. Other values are typical reference averages. Properties will vary based on cross-sectional thickness and furnace cooling rates per ASTM B783.
4. Heat Treatment Behavior & Design Risks
Ferrous PM components containing 0.3% or more combined carbon are readily quench-hardened and tempered. Because nickel deepens hardenability, FN-0205 achieves uniform through-hardening in thicker cross sections than plain iron-carbon steels.
| Processing Condition | Target Microstructure | Primary Engineering Purpose |
|---|---|---|
| As-Sintered | Fine pearlite + ferrite + nickel-rich austenite networks | Maximum impact toughness, dimensional stability, cost efficiency |
| Quench & Temper | Tempered martensite + retained nickel-rich zones | Maximizing core UTS and contact fatigue resistance |
| Carburized / Carbonitrided | High-carbon martensitic case + tough ductile core | Extreme gear flank wear resistance while retaining root shock damping |
Heat-Treatment Design Risks on Porous Geometries
- Apparent Hardness vs. Microhardness: Due to residual pores collapsing under macro-indenters, an apparent reading of 30 HRC frequently conceals actual particle microhardness exceeding 55 to 60 HRC (600+ HV0.1 per MPIF Standard 51). Specification sheets must never confuse apparent hardness with matrix hardness.
- Quench Distortion: The thermal shock of liquid oil quenching induces differential dimensional movement across non-uniform geometries (such as asymmetric gear hubs or thin web sections). Allowance for quench distortion must be incorporated into initial tooling profiles.
- Fluid Entrapment: In components with densities below $6.8\text{ g/cm}^3$, open interconnected pores draw in quenching salts or oils. If not vacuum-degreased, trapped fluids bleed out, contaminating plating baths or generating internal corrosion.
5. Microstructure, Porosity, and Nickel Diffusion
The microstructure of sintered FN-0205 differs fundamentally from wrought 4600-series alloy steels. At standard conveyor sintering temperatures ($1,120^\circ\text{C}$ to $1,150^\circ\text{C}$), nickel remains in the solid state (melting point: $1,455^\circ\text{C}$). Alloying occurs via solid-state atomic diffusion rather than molten liquid-phase mixing.
Fick’s First Law: Solid-state diffusion flux ($J$) is governed by temperature ($T$) and activation energy ($Q$). At $1,120^\circ\text{C}$, the diffusion rate of nickel into the iron crystal lattice is relatively slow, deliberately creating a heterogeneous microstructural composite.
The Role of Heterogeneous Nickel-Rich Areas
- Pearlite / Bainite Matrix: Forms in regions where dissolved carbon and iron bonded during furnace cooling.
- Nickel-Rich Austenite Envelopes: Regions surrounding the original nickel particles retain high nickel concentrations (>8% Ni), stabilizing ductile austenite islands.
- Pore Rounding Mechanism: Nickel diffusion promotes vacancy migration that rounds off the sharp radii of residual pores. Rounded pores act as gentle structural voids rather than sharp crack-initiating notches, enabling the alloy to achieve double the elongation and impact energy of standard copper-steels.
6. Press-and-Sinter Manufacturing Workflow
The production of custom FN-0205 components follows a disciplined seven-stage powder metallurgy manufacturing sequence:
High-purity water-atomized iron powder is mechanically blended with 2.0% fine carbonyl nickel powder, synthetic graphite, and 0.5% to 0.8% organic pressing lubricant (e.g., EBS wax).
Mechanical or hydraulic presses exert 400 to 700 MPa uniaxial pressure to achieve a green density of 6.8 to 7.3 g/cm³. Punch tooling establishes 2D profile contours.
In the pre-heat zone (400 to 650°C), organic lubricants are thermally evaporated and evacuated without blistering the green compact.
Held at 1,120 to 1,150°C in endothermic or N2/H2 atmosphere with real-time dew point control (below -40°C) to prevent decarburization and enable solid-state nickel diffusion.
Cold re-pressing inside dedicated sizing dies corrects furnace thermal distortion and compresses critical radial features to ±0.025 mm.
Quenching and tempering, carburizing, or steam treatment applied according to drawing specifications.
Density verification per ASTM B962, 3D coordinate checks via Zeiss CMM, and apparent/microhardness auditing.
7. Component Design Considerations (DFM)
Achieving repeatable mechanical performance in FN-0205 requires strict alignment with Design for Powder Metallurgy (DFM) rules:
- Uniform Density Distribution: Uniaxial compaction causes density gradients across multi-level parts. Tooling must utilize independent upper and lower punches to compress each level proportionally.
- Pressing Direction Rules: Internal undercuts, cross-holes, radial threads, and annular grooves cannot be formed directly in the die stroke; they must be detailed as secondary CNC machining operations.
- Fillet Radii on Gear Teeth: Tooth root fillets must have a minimum radius of 0.25 to 0.40 mm to eliminate tooling stress concentration and avoid micro-notch cracking in the compact.
- Tolerances: As-sintered radial dimensions comfortably hold ±0.05 mm. Height (axial) dimensions governed by punch travel hold ±0.10 to ±0.15 mm. Critical bores requiring ±0.025 mm mandate secondary sizing.
8. Industrial & Automotive Applications
FN-0205 is specified when operating loads exceed the fatigue limit of copper-steels, but production volumes demand the net-shape cost advantages of powder metallurgy:
| Industrial Sector | Representative Component | Primary Functional Failure Prevented |
|---|---|---|
| Automotive Transmission & Engine | VVT sprockets, synchronizer hubs, oil pump drive gears | High-cycle bending fatigue at tooth roots and synchronizer spline shearing |
| Power Tools & Garden Equipment | Impact drill planetary gear carriers, hammer-drill cam rings, bevel pinions | Catastrophic tooth breakage during sudden mechanical stalls and torsional shock |
| Industrial Machinery & Motion | Multi-level detent pawls, bi-directional clutch rings, heavy ratchet plates | Edge chipping under repetitive impact hammering cycles |
| Fluid Power & Hydraulic Systems | High-pressure hydraulic valve plates, pump gerotor sets | Micro-cracking under pulsating fluid line pressure cycles |
9. Material Trade-offs: FN-0205 vs. FC-0208
Selecting between FN-0205 (Nickel-Steel) and FC-0208 (Copper-Steel) represents one of the most common material trade-off decisions in structural powder metallurgy. They address different operational failure modes:
| Engineering Property / Factor | FN-0205 (Iron-Nickel-Carbon) | FC-0208 (Iron-Copper-Carbon) |
|---|---|---|
| Alloy Consolidation Mechanism | Solid-state atomic diffusion; pore rounding | Transient liquid-phase sintering at $1,085^\circ\text{C}$ |
| As-Sintered Yield Strength | Moderate (140 to 240 MPa) | Higher (240 to 450 MPa) |
| Elongation & Plastic Ductility | Superior (2.0% to 4.0%) | Lower (1.0% to 2.0%) |
| Unnotched Charpy Impact Energy | High (12 to 24 J) | Moderate (4 to 8 J) |
| Through-Hardenability in Thick Sections | Excellent (Ni suppresses pearlite nose) | Moderate (Limited case depth in thick sections) |
| Machinability (Drilling & Tapping) | Moderate (Austenite islands cause tool work hardening) | Better (Pearlite/ferrite cuts cleanly) |
| Raw Powder Commodity Cost | Higher (Driven by nickel market surcharge) | Lower / Highly Economical |
| Preferred Application Domain | Dynamic shock, impact ratchets, cyclic bending gears | Static high-yield brackets, steady-torque sprockets |
Selection Rule: Choose FC-0208 when cost is the primary driver under steady torque, pure compression, or moderate bending loads. Escalate to FN-0205 when the component experiences cyclic impact shocks, dynamic reversing loads, or where tooth chipping must be prevented.
10. When Is FN-0205 No Longer Sufficient?
If operational stress modeling shows FN-0205 reaching its fatigue limit, design engineers follow a structured material escalation ladder rather than abandoning powder metallurgy entirely:
| Performance Ceiling Encountered | Recommended Escalation Alloy | Key Engineering Benefit Gained |
|---|---|---|
| Higher tensile strength & core hardness needed | MPIF FN-0405 (4% Ni, 0.5% C) | Higher hardenability and impact toughness across heavier wall thicknesses |
| Extreme fatigue endurance required without quench distortion | FLN2-4405 / FLC-4608 (Pre-alloyed Sinter-Hardened) | Forms martensite directly during accelerated furnace cooling; avoids oil quench distortion |
| Severe surface sliding wear on high-speed gear flanks | FN-0205 + Surface Densification | Selective gear tooth rolling densifies outer 0.5 mm to $7.8\text{ g/cm}^3$, matching wrought steel contact fatigue |
| Hermetic sealing under high hydraulic pressure mandatory | Copper-Infiltrated PM / Solid Wrought Forging | Eliminates open interconnected porosity entirely to prevent fluid leakage under pressure |
11. How to Specify FN-0205 on an Engineering Drawing
Writing simply “Material: Sintered FN-0205” creates ambiguity during procurement, risking parts supplied at the wrong density or thermal state. A production-ready engineering drawing callout must establish standard edition, condition suffix, density thresholds, and inspection methods:
Standard Drawing Specification Block (Production-Ready)
Material Specification: MPIF FN-0205-35 per MPIF Standard 35-SP (2024 Edition)
Processing Condition: As-Sintered (or Heat-Treated per FN-0205-105HT)
Minimum Sintered Density: 7.05 g/cm³ min. (Archimedes method per ASTM B962)
Surface Hardness: 65 to 75 HRB as-sintered (or 28 to 35 HRC apparent when heat-treated)
Particle Microhardness (If HT): 550 HV0.1 min per MPIF Standard 51
Acceptance Sampling: Tensile proof loading or tooth shear check per agreed QC plan.
12. Quality Control & JH PM Plant Capabilities
At JH PM in Shaoxing, production of custom FN-0205 structural components operates under certified quality management systems (IATF 16949:2016 and ISO 9001:2015):
- Pressing Capacity: 19 automated mechanical and hydraulic PM compaction presses ranging from 6T to 1,000T, supporting small precision gears up to multi-level hubs with large projected surface areas.
- Sintering Infrastructure: 2 continuous mesh-belt sintering lines equipped with automated multi-zone temperature logging and real-time dew point monitors (below -40°C), ensuring complete delubrication and controlled carbon potential.
- Precision Metrology: 3 German Zeiss Coordinate Measuring Machines (CMMs) validating 3D GD&T and gear profiles, Archimedes hydrostatic balances for density testing per ASTM B962, and optical metallographic benches inspecting nickel diffusion uniformity.
- Strict Regulatory Scope: We manufacture non-implantable surgical instruments and medical device hardware only (explicitly NO ISO 13485 certification; no implantable medical devices).
- Commercial Execution: MOQ is 2,000 pieces; tooling lead time is 20 working days; T0 trial production samples are delivered within 25 working days; and formal engineering DFM reviews are returned within 24 to 48 hours.
13. When NOT to Use FN-0205
To avoid costly field failures, design engineers should exclude FN-0205 when any of the following boundaries are crossed:
- Static Pure-Compression Loads: If the component only experiences compressive or static resting loads, specifying nickel-steel adds unnecessary raw material cost; standard
FC-0208provides equal or higher yield strength at lower cost. - Mandatory High Corrosion Resistance: FN-0205 is a low-alloy carbon steel that will oxidize in humid or chemical environments. Applications requiring rust immunity require 300/400-series sintered stainless steel (e.g., SS-316L) or secondary plating.
- Hermetic Hydraulic Pressure (> 2 MPa): Sintered PM retains microscopic interconnected voids. Without secondary copper infiltration, high-pressure hydraulic fluids will weep through open pores.
- Extremely Low Production Runs (< 1,000 pcs): For short prototype runs, dedicated compaction tooling costs ($4,000 to $15,000+) outweigh piece-price savings; 5-axis CNC machining from wrought 4140/4340 bar is more economical.
14. Frequently Asked Questions
$item ) : ?>Validate Your FN-0205 Part Design Before Tooling
Verify if sintered FN-0205 matches your component’s cyclic load, density, and tolerance targets. Upload your 2D drawings and 3D CAD models (STEP/IGES) with target volumes. The JH PM engineering team will deliver a comprehensive DFM review within 24 to 48 hours.
Standards & Engineering References
- MPIF Standard 35-SP: Materials Standards for PM Structural Parts (2024 Edition, Metal Powder Industries Federation).
- ASTM B783: Standard Specification for Materials for Ferrous Powder Metallurgy (PM) Structural Parts.
- ASTM B962: Standard Test Methods for Density of Compacted or Sintered Powder Metallurgy (PM) Products Using Archimedes’ Principle.
- MPIF Standard 51: Method for Determination of Microhardness of Powder Metallurgy Materials.
- ASM Handbook, Volume 7: Powder Metallurgy Technologies and Applications.
- JH PM Internal Metallurgy & Process Qualification Database, September 2026.